


For more information regarding the value of a property, please contact us for a free consultation.
Key Details
Property Type Single Family Home
Sub Type Single Family Detached
Listing Status Sold
Purchase Type For Sale
Square Footage 1,760 sqft
Subdivision Campbelton Ranch
MLS Listing ID 1746092
Sold Date -
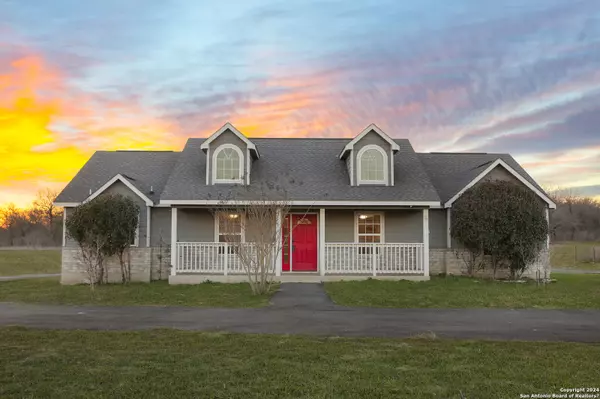
Style One Story,Texas Hill Country
Bedrooms 4
Full Baths 2
Construction Status Pre-Owned
HOA Y/N No
Year Built 2014
Annual Tax Amount $6,652
Tax Year 2023
Lot Size 5.230 Acres
Property Sub-Type Single Family Detached
Property Description
Welcome to a ranch style oasis free from city taxes and homeowner association fees! This charming single-story 4-bedroom residence is nestled on an expansive 5.23-acre plot, situated peacefully at the cul-de-sac's end, offering tranquility just 30 minutes away from downtown San Antonio. Constructed in 2014, this home boasts elegant laminate flooring, generously sized bedrooms, a thoughtfully designed split floorplan, a well-appointed open kitchen with ample counter space, a dedicated laundry room, and all the energy-efficient features typical of a modern home. The master suite presents a roomy layout complemented by an ensuite full bath featuring a separate shower and tub, a dual vanity, and a generously sized walk-in closet. The huge backyard makes this home that much more appealing, so much room for activities and horses are allowed! Secondary septic and meter for additional dwelling on property!
Location
State TX
County Bexar
Area 2004
Rooms
Master Bathroom Main Level 15X13 Tub/Shower Separate, Double Vanity
Master Bedroom Main Level 13X16 Split, Walk-In Closet, Ceiling Fan, Full Bath
Bedroom 2 Main Level 11X13
Bedroom 3 Main Level 11X12
Bedroom 4 Main Level 11X10
Living Room Main Level 18X18
Kitchen Main Level 12X12
Interior
Heating Central
Cooling One Central
Flooring Carpeting, Ceramic Tile, Laminate
Heat Source Electric
Exterior
Exterior Feature Covered Patio, Double Pane Windows, Storage Building/Shed, Wire Fence
Parking Features None/Not Applicable
Pool None
Amenities Available None
Roof Type Composition
Private Pool N
Building
Story 1
Foundation Slab
Sewer Septic
Water Water System
Construction Status Pre-Owned
Schools
Elementary Schools Freedom Elementary
Middle Schools Julius Matthey
High Schools Southside
School District South Side I.S.D
Others
Acceptable Financing Conventional, FHA, VA, Cash
Listing Terms Conventional, FHA, VA, Cash
Read Less Info
Want to know what your home might be worth? Contact us for a FREE valuation!

Our team is ready to help you sell your home for the highest possible price ASAP

NEARBY SCHOOLS & BUSINESSES
GET MORE INFORMATION
