

9423 Palomar
San Antonio, TX 78250
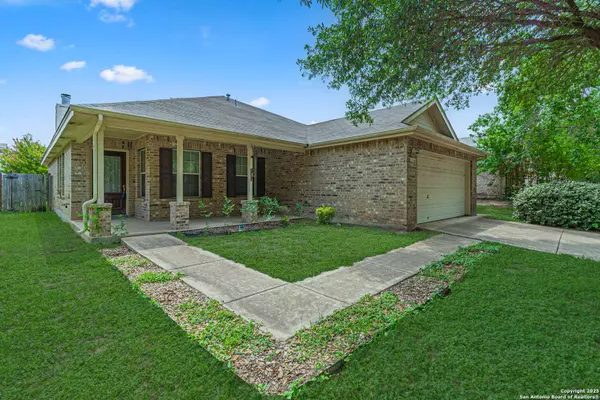
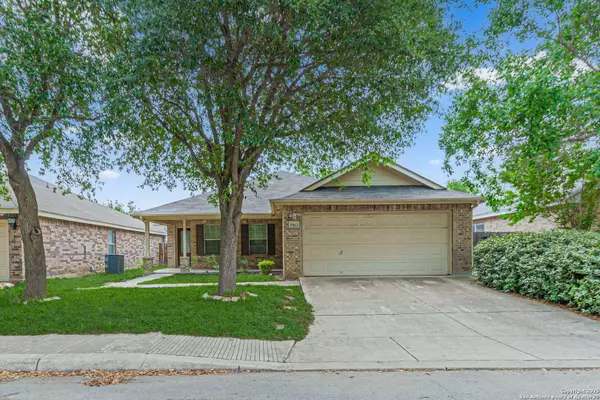
- 4 Beds
- 2 Baths Full Baths: 2
- 1,732 SqFt
- 5,749 Lot Size
- 2005 Year Built
GALLERY


PROPERTY DETAIL
Key Details
Sold Price $300,000
Property Type Single Family Home
Sub Type Single Family Detached
Listing Status Sold
Purchase Type For Sale
Square Footage 1, 732 sqft
Price per Sqft $173
Subdivision Palo Blanco
MLS Listing ID 1862810
Sold Date 06/10/25
Style One Story
Bedrooms 4
Full Baths 2
Construction Status Pre-Owned
HOA Fees $48/qua
HOA Y/N Yes
Year Built 2005
Annual Tax Amount $6,988
Tax Year 2024
Lot Size 5,749 Sqft
Property Sub-Type Single Family Detached
Location
State TX
County Bexar
Area 0300
Rooms
Master Bathroom Main Level 10X9 Tub/Shower Separate, Single Vanity, Garden Tub
Master Bedroom Main Level 15X14 Ceiling Fan, Full Bath
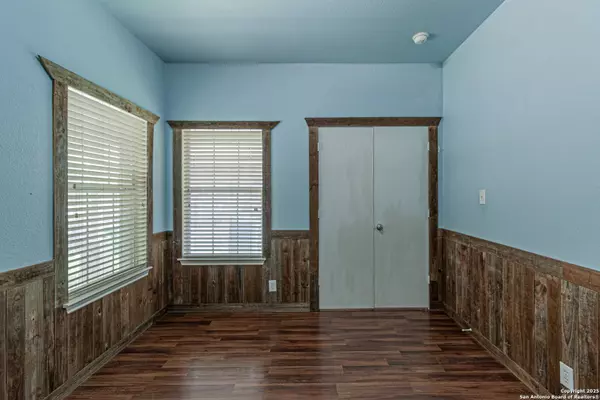
Bedroom 2 Main Level 12X10
Bedroom 3 Main Level 11X10
Bedroom 4 Main Level 12X10
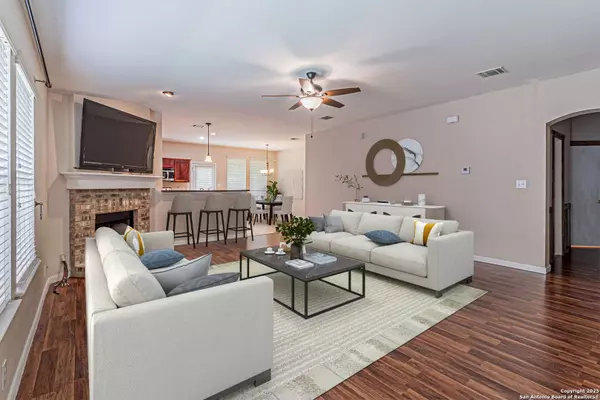
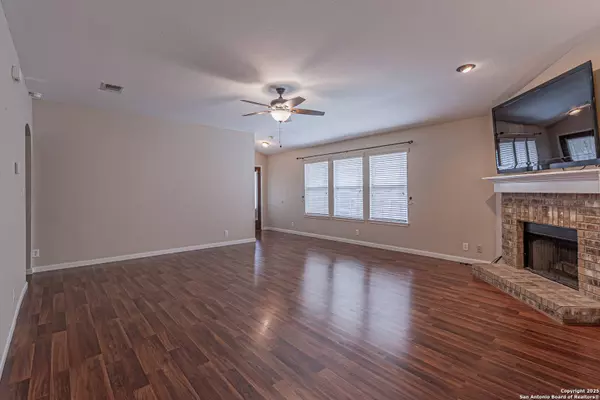
Living Room Main Level 20X20
Kitchen Main Level 14X13
Building
Story 1
Foundation Slab
Sewer Sewer System
Water Water System
Construction Status Pre-Owned
Interior
Heating Central
Cooling One Central
Flooring Vinyl, Laminate
Fireplaces Number 1
Heat Source Electric
Exterior
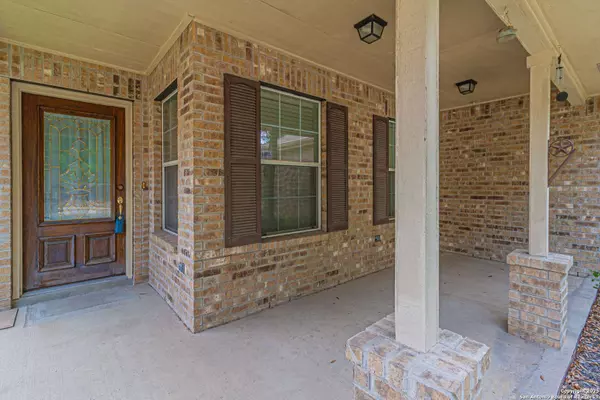
Exterior Feature Covered Patio, Privacy Fence
Parking Features Two Car Garage, Attached
Pool None
Amenities Available Controlled Access, Park/Playground, Basketball Court
Roof Type Composition
Private Pool N
Schools
Elementary Schools Elrod Jimmy
Middle Schools Connally
High Schools Marshall
School District Northside
Others
Acceptable Financing Conventional, FHA, VA, Cash
Listing Terms Conventional, FHA, VA, Cash
SIMILAR HOMES FOR SALE
Check for similar Single Family Homes in San Antonio,TX

Pending
$341,000
7530 Cove Way, San Antonio, TX 78250
Listed by Rebecca Southard of Levi Rodgers Real Estate Group • (210) 908-08104 Beds 4 Baths 2,547 SqFt
Pending
$341,000
7530 Cove Way, San Antonio, TX 78250
4 Beds 4 Baths 2,547 SqFt
Active
$296,000
8815 SEBEC CIR, San Antonio, TX 78250-6322
Listed by Nina Lawson of San Antonio's Finest Realty • (210) 899-49993 Beds 3 Baths 2,195 SqFt
CONTACT
