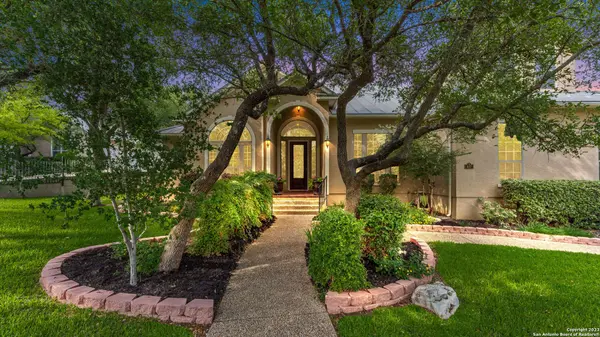
907 Riley Ln

San Antonio, TX 78260-4314

  • 3 Beds
  • 4 Baths
    Full Baths: 4
  • 3,547 SqFt
  • 0.42 Lot Size
  • 2006 Year Built
Welcome to the perfect home for entertainment and growth in the sought after Stone Oak area. This immaculate 1.5 story home with a pool is located in a desirable location near major highways, shopping, and great schools. As you enter this home, you will be greeted by a spacious study that is perfect for working from home. The open floor plan leads to a cozy living room with a fireplace, making it the perfect place to relax with family and friends. The kitchen offers a warm and inviting feel with brick accents throughout and granite countertops. It also includes ample storage, a cooktop, and built-in stainless steel appliances. All bedrooms are conveniently located on the first floor, including the private master bedroom with wood flooring throughout. The master bathroom offers a spa-like retreat with a separate shower, soaking tub, and double vanity sinks. Upstairs, you will find a game room and loft that have so much potential! This space could easily be converted into two additional large bedrooms, making this home perfect for a growing family or those who love to host guests. New wool blown insulation has been installed in the attic, ensuring that this home is energy-efficient. Step outside to your backyard oasis, complete with a sparkling pool and a beautifully constructed large deck that overlooks the pool and gardens. The deck was built with plenty of reinforcement and support, ready to add an outdoor kitchen or pizza oven. This tranquil space is perfect for hosting parties or just relaxing with family on a hot summer day.
Listed by Sandra Rangel of Real Broker, LLC

PROPERTY DETAIL

  • Key Details

    Sold Price $750,000

    Property Type Single Family Home

    Sub Type Single Family Detached

    Listing Status Sold

    Purchase Type For Sale

    Square Footage 3, 547 sqft

    Price per Sqft $211

    Subdivision Bent Tree

    MLS Listing ID 1683895

    Sold Date 06/09/23

    Style One Story, Traditional

    Bedrooms 3

    Full Baths 4

    Construction Status Pre-Owned

    HOA Fees $100/qua

    HOA Y/N Yes

    Year Built 2006

    Annual Tax Amount $19,171

    Tax Year 2023

    Lot Size 0.417 Acres

    Property Sub-Type Single Family Detached

  • Location

    State TX

    County Bexar

    Area 1803

  • Rooms

    Master Bathroom Main Level 19X13 Tub/Shower Separate, Separate Vanity, Garden Tub

    Master Bedroom Main Level 16X17 Split, DownStairs, Walk-In Closet, Multi-Closets, Ceiling Fan, Full Bath

    Bedroom 2 Main Level 16X10

    Bedroom 3 Main Level 16X10

    Living Room Main Level 13X14

    Dining Room Main Level 14X11

    Kitchen Main Level 15X15

    Family Room Main Level 22X16

    Study/Office Room Main Level 16X17

  • Building

    Story 1.5

    Foundation Slab

    Sewer Sewer System

    Water Water System

    Construction Status Pre-Owned

  • Interior

    Heating Central

    Cooling Two Central

    Flooring Carpeting, Ceramic Tile, Wood

    Fireplaces Number 1

    Heat Source Electric

  • Exterior

    Exterior Feature Covered Patio, Deck/Balcony, Privacy Fence, Wrought Iron Fence, Sprinkler System, Double Pane Windows, Mature Trees

    Parking Features Three Car Garage, Attached, Side Entry

    Pool In Ground Pool, AdjoiningPool/Spa, Pool is Heated

    Amenities Available Controlled Access, Pool, Tennis, Park/Playground, Jogging Trails, Sports Court

    Roof Type Metal

    Private Pool Y

  • Schools

    Elementary Schools Hardy Oak

    Middle Schools Lopez

    School District North East I.S.D.

  • Others

    Acceptable Financing Conventional, FHA, VA, Cash

    Listing Terms Conventional, FHA, VA, Cash

CONTACT

Sandra Rangel

GET IN TOUCH

Your Full Name
Your Phone Number*
Write Your Message