
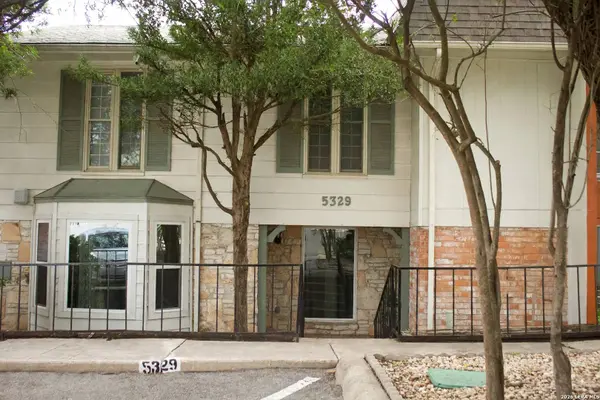
5329 Callaghan Rd
San Antonio, TX 78228
- 3 Beds
- 3 Baths Full Baths: 2 Half Baths: 1
- 1,776 SqFt
- 1,306 Lot Size
- 1972 Year Built
GALLERY
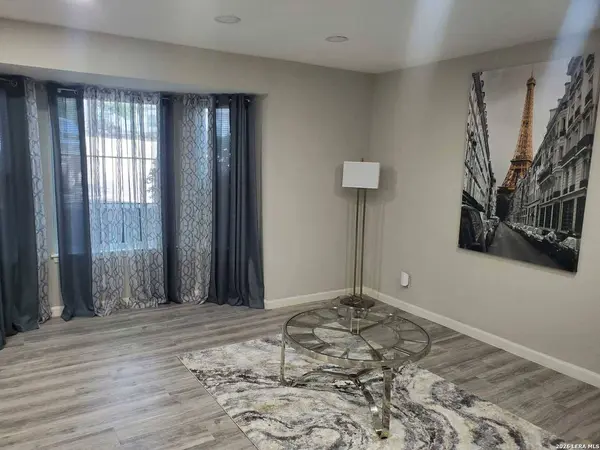
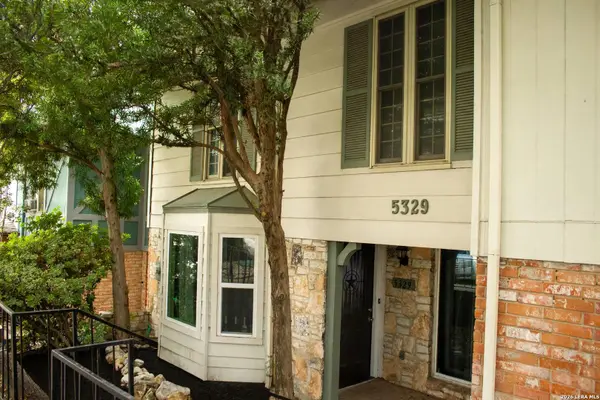
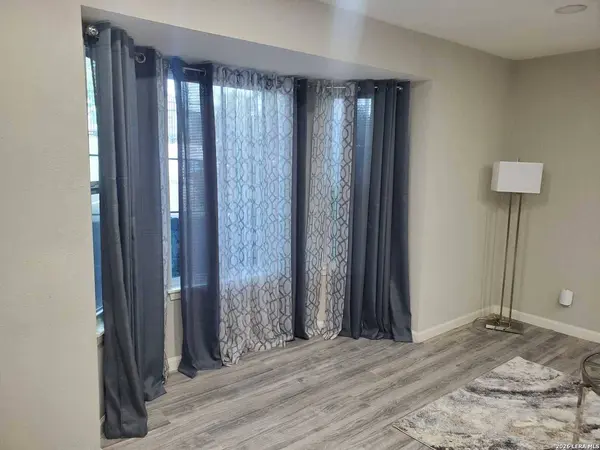
PROPERTY DETAIL
Key Details
Property Type Single Family Home
Sub Type Single Family Detached
Listing Status Active
Purchase Type For Sale
Square Footage 1, 776 sqft
Price per Sqft $140
Subdivision Rolling Ridge
MLS Listing ID 2031287
Style Two Story
Bedrooms 3
Full Baths 2
Half Baths 1
Construction Status Pre-Owned
HOA Fees $256/mo
HOA Y/N Yes
Year Built 1972
Annual Tax Amount $4,564
Tax Year 2025
Lot Size 1,306 Sqft
Property Sub-Type Single Family Detached
Location
State TX
County Bexar
Area 0800
Rooms
Master Bathroom 2nd Level 12X6 Shower Only, Double Vanity
Master Bedroom 2nd Level 14X14 Upstairs, Walk-In Closet, Ceiling Fan, Full Bath
Bedroom 2 2nd Level 13X12
Bedroom 3 2nd Level 12X9
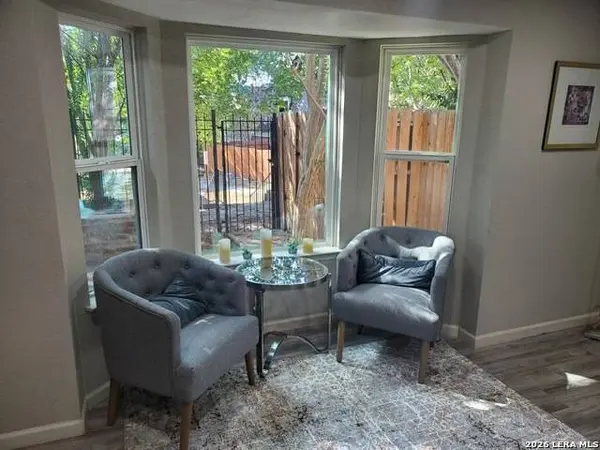
Living Room Main Level 16X15
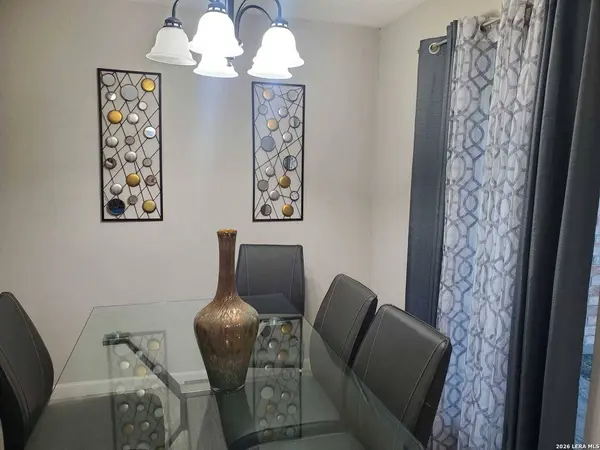
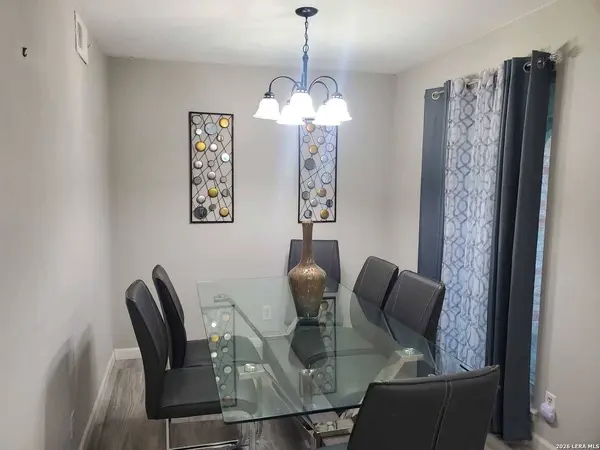
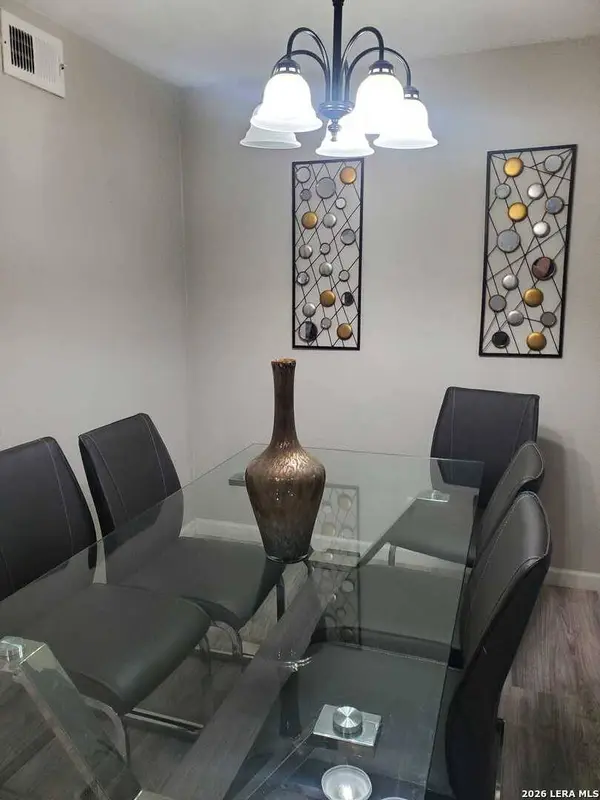
Dining Room Main Level 8X7
Kitchen Main Level 13X9
Building
Story 2
Foundation Slab
Sewer Sewer System
Water Water System
Construction Status Pre-Owned
Interior
Heating Central
Cooling One Central
Flooring Laminate
Inclusions Ceiling Fans, Washer Connection, Dryer Connection, Built-In Oven, Microwave Oven, Gas Cooking, Ice Maker Connection
Heat Source Natural Gas
Exterior
Exterior Feature Patio Slab, Privacy Fence, Double Pane Windows, Has Gutters
Parking Features None/Not Applicable
Pool None
Amenities Available Controlled Access, Pool, Clubhouse, Jogging Trails
Roof Type Composition
Private Pool N
Schools
Elementary Schools Colby
Middle Schools Neff Pat
High Schools Holmes Oliver W
School District Northside
Others
Acceptable Financing Conventional, FHA, VA, Cash
Listing Terms Conventional, FHA, VA, Cash
SIMILAR HOMES FOR SALE
Check for similar Single Family Homes at price around $250,000 in San Antonio,TX

Active
$339,999
444 BEVERLY DR, San Antonio, TX 78228-3154
4 Beds 3 Baths 1,947 SqFt
Active
$339,999
444 BEVERLY DR, San Antonio, TX 78228-3154
Listed by Sonali Mehta of Dillingham & Toone Real Estate • (210) 883-56714 Beds 3 Baths 1,947 SqFt
Active
$138,000
2434 Delgado, San Antonio, TX 78228
3 Beds 1 Bath 1,193 SqFt
CONTACT