
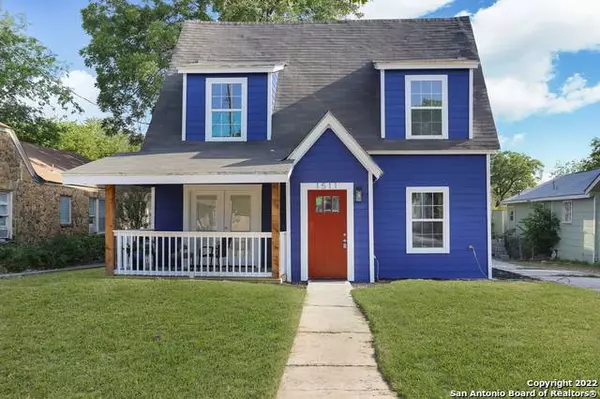
1511 Texas Ave
San Antonio, TX 78201
- 4 Beds
- 3 Baths Full Baths: 2 Half Baths: 1
- 2,250 SqFt
- 7,749 Lot Size
- 1951 Year Built
GALLERY
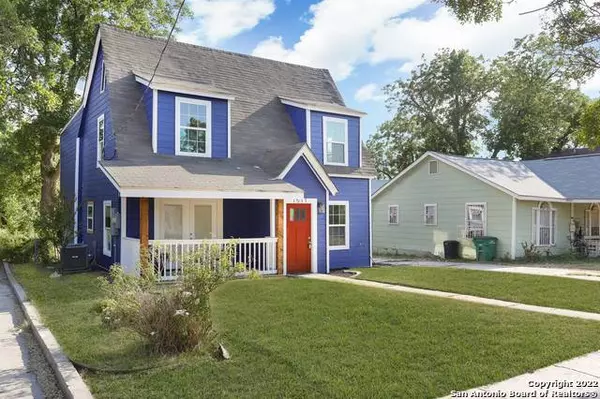
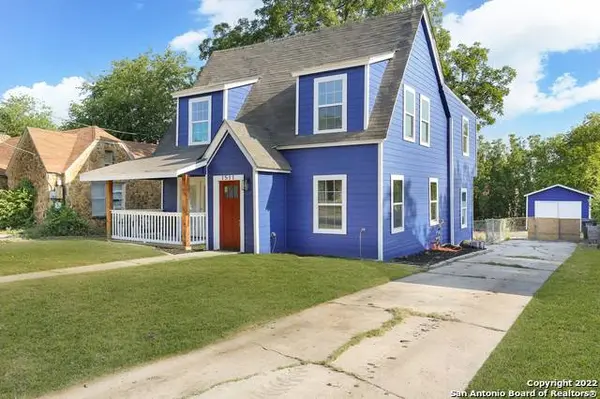

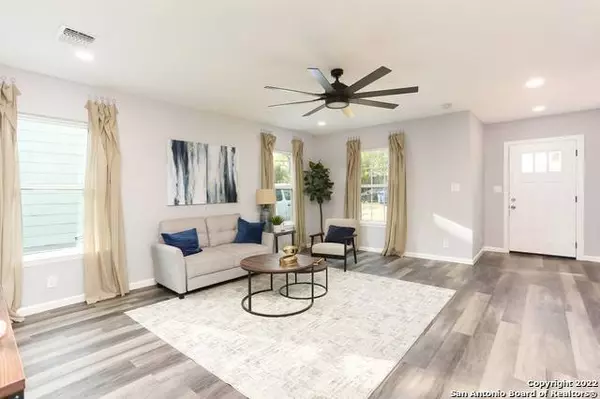
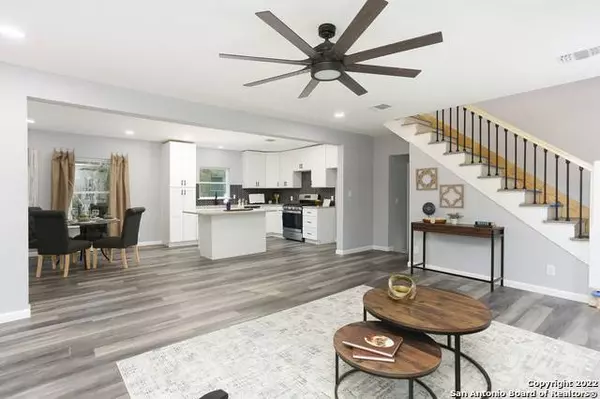
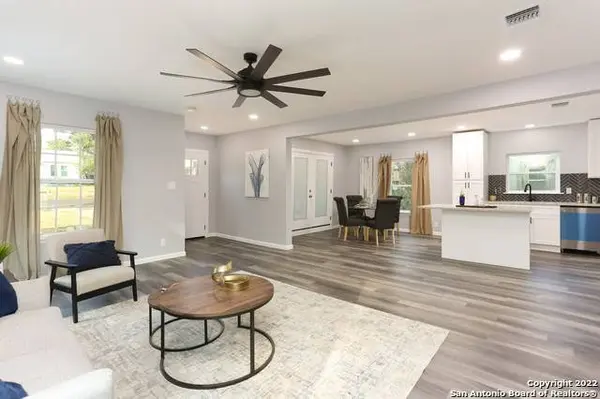
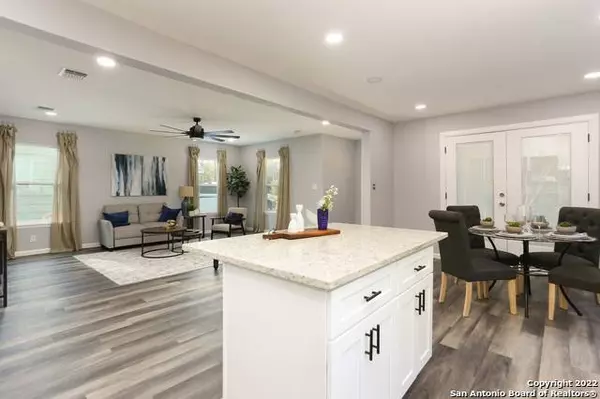
PROPERTY DETAIL
Key Details
Sold Price $383,5000.9%
Property Type Single Family Home
Sub Type Single Family Detached
Listing Status Sold
Purchase Type For Sale
Square Footage 2, 250 sqft
Price per Sqft $170
Subdivision Woodlawn Lake
MLS Listing ID 1623077
Sold Date 11/22/22
Style Two Story
Bedrooms 4
Full Baths 2
Half Baths 1
Year Built 1951
Annual Tax Amount $7,386
Tax Year 2022
Lot Size 7,749 Sqft
Acres 0.1779
Property Sub-Type Single Family Detached
Location
State TX
County Bexar
Area 0800
Rooms
Master Bathroom Shower Only, Double Vanity
Master Bedroom Upstairs, Walk-In Closet, Ceiling Fan, Full Bath
Dining Room 8X10
Kitchen 12X11
Building
Story 2
Sewer Sewer System
Water Water System
Interior
Heating Central
Cooling One Central
Flooring Laminate
Exterior
Exterior Feature Deck/Balcony, Chain Link Fence, Storage Building/Shed
Parking Features None/Not Applicable
Pool None
Amenities Available Park/Playground, Sports Court, Lake/River Park
Roof Type Composition
Private Pool N
Schools
Elementary Schools Fenwick
Middle Schools Fenwick
High Schools Jefferson
School District San Antonio I.S.D.
Others
Acceptable Financing Conventional, FHA, VA, Cash
Listing Terms Conventional, FHA, VA, Cash
SIMILAR HOMES FOR SALE
Check for similar Single Family Homes in San Antonio,TX

Active
$285,000
1503 Edison Dr, San Antonio, TX 78201
Listed by Joslynn Duncan of Orchard Brokerage • (210) 996-56003 Beds 2 Baths 1,280 SqFt
Active
$285,000
1503 Edison Dr, San Antonio, TX 78201
3 Beds 2 Baths 1,280 SqFt
Active
$495,000
315-102 Cincinnati Ave, San Antonio, TX 78201
Listed by Samuel Torres of All City San Antonio Registered Series • (210) 993-00733 Beds 4 Baths 1,850 SqFt
CONTACT
