
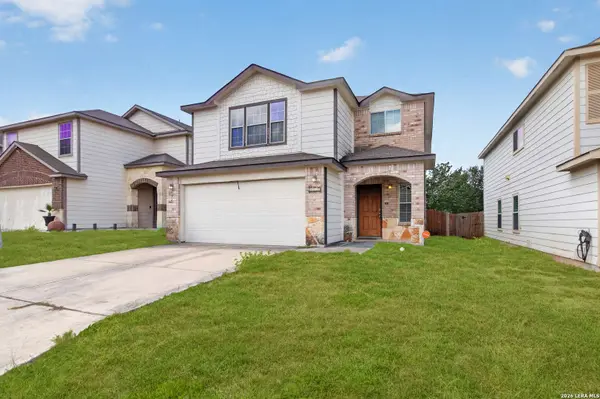
119 Palazzo Torre
San Antonio, TX 78253
- 3 Beds
- 3 Baths Full Baths: 3
- 2,044 SqFt
- 4,530 Lot Size
- 2011 Year Built
GALLERY
PROPERTY DETAIL
Key Details
Property Type Single Family Home, Other Rentals
Sub Type Residential Rental
Listing Status Active
Purchase Type For Rent
Square Footage 2, 044 sqft
Subdivision Monticello Ranch
MLS Listing ID 2016741
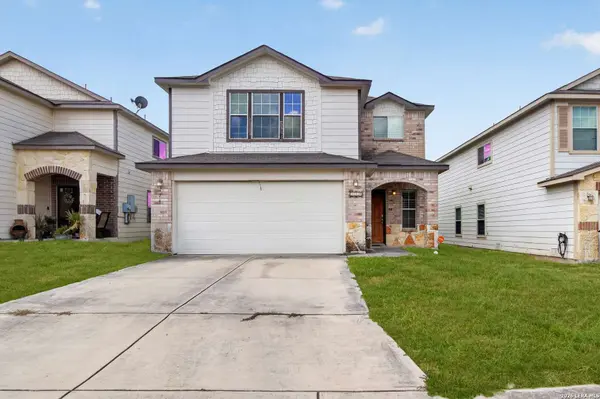
Style Two Story
Bedrooms 3
Full Baths 3
Year Built 2011
Lot Size 4,530 Sqft
Property Sub-Type Residential Rental
Location
State TX
County Bexar
Area 0104
Rooms
Master Bathroom 2nd Level 9X8 Tub/Shower Separate, Double Vanity, Garden Tub
Master Bedroom 2nd Level 14X14 Upstairs, Walk-In Closet, Ceiling Fan, Full Bath
Bedroom 2 2nd Level 10X10
Bedroom 3 Main Level 10X10
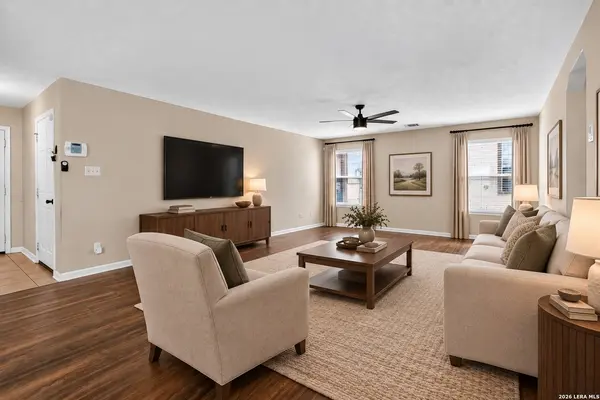
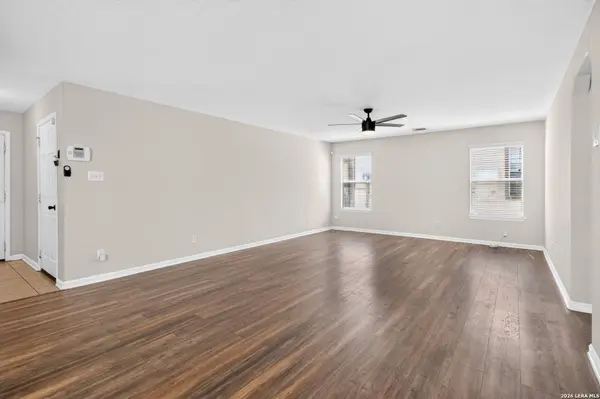
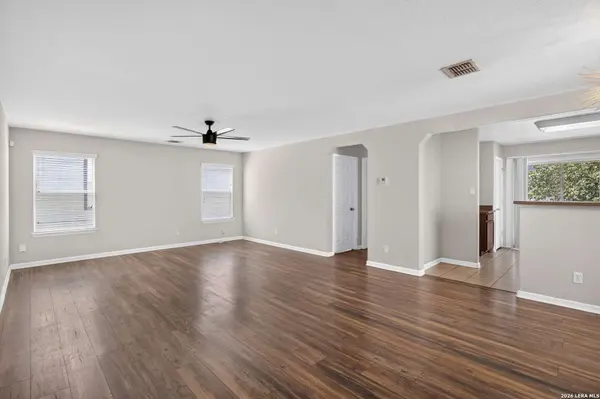
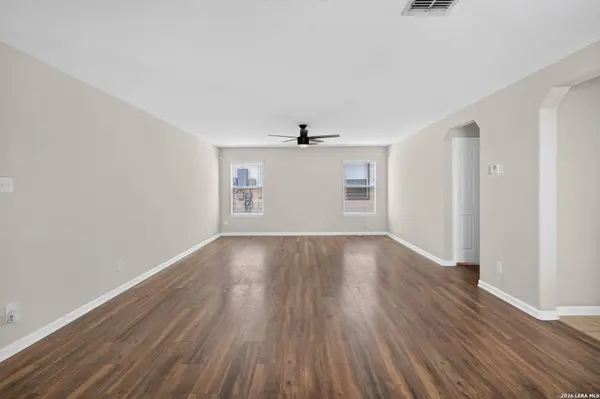
Living Room Main Level 20X15
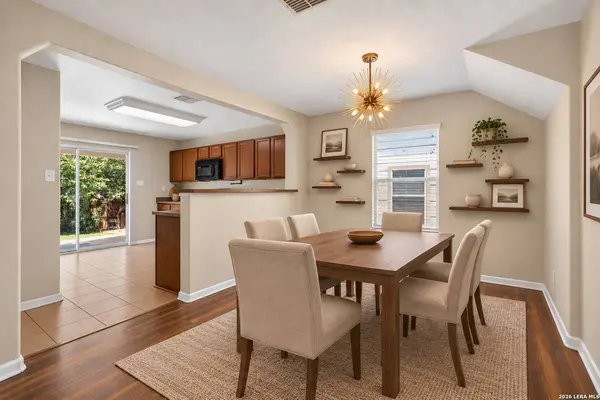
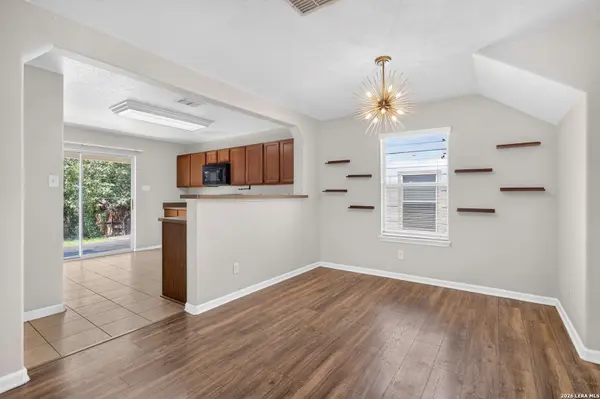
Dining Room Main Level 10X9
Kitchen Main Level 12X12
Building
Foundation Slab
Sewer Sewer System
Water Water System
Interior
Heating Central
Cooling One Central
Flooring Carpeting, Ceramic Tile, Laminate
Fireplaces Type Not Applicable
Inclusions Ceiling Fans, Washer Connection, Dryer Connection, Washer, Dryer, Cook Top, Microwave Oven, Dishwasher, Vent Fan, Pre-Wired for Security, Electric Water Heater, Private Garbage Service
Exterior
Exterior Feature Brick, 4 Sides Masonry, Siding
Parking Features Two Car Garage
Fence Patio Slab, Covered Patio, Deck/Balcony, Privacy Fence, Double Pane Windows, Storage Building/Shed
Pool None
Roof Type Composition
Schools
Elementary Schools Ralph Langley
Middle Schools Dolph Briscoe
High Schools William Brennan
School District Northside
Others
Pets Allowed Yes
Miscellaneous Owner-Manager
SIMILAR HOMES FOR SALE
Check for similar Single Family Home, Other Rentalss at price around $1,895 in San Antonio,TX

Pending
$2,315
5610 James Trace Dr., San Antonio, TX 78253
Listed by R.J. Reyes of Keller Williams Heritage • (210) 842-54584 Beds 3 Baths 2,182 SqFt
Active Application
$1,995
6734 Indian Lodge, San Antonio, TX 78253
Listed by Delia Aquino of At Home Realty, LLC • (210) 831-70173 Beds 2 Baths 1,928 SqFt
Active
$2,400
14677 MAPLE TERRACE, San Antonio, TX 78253
Listed by Jose Jaquez of eXp Realty • (888) 519-74315 Beds 3 Baths 2,581 SqFt
CONTACT
